
Summary
- The developer projects maximum heat rejection of 48MW at full design load across four proposed buildings.
- Sien Real estimates water demand of up to 55m³ per day in the current design, while the larger 286m³/day figure has disputed documentary origins.
- Residents are challenging the availability of environmental modelling, coolant containment information and supporting infrastructure evidence.
Polish data centre developer Sien Real has disclosed additional cooling and water requirements for its proposed four-building campus at Piaseczno, south of Warsaw, following questions from residents about the project’s environmental and infrastructure demands.
Technical responses received by the local residents’ association Józefosław — Nasz Wspólny Dom on 14 October and published on 16 October identify a maximum projected heat rejection of 48MW when all four buildings operate at full design load.
The developer also identifies ethylene glycol within its proposed cooling system, describes emergency containment measures and provides estimates of the facility’s water requirements.
The association submitted 60 questions covering ten subjects, including cooling, electricity, water, noise, environmental assessments and emergency procedures. Sien Real supplied a 14-page response, which the association published alongside its questions.
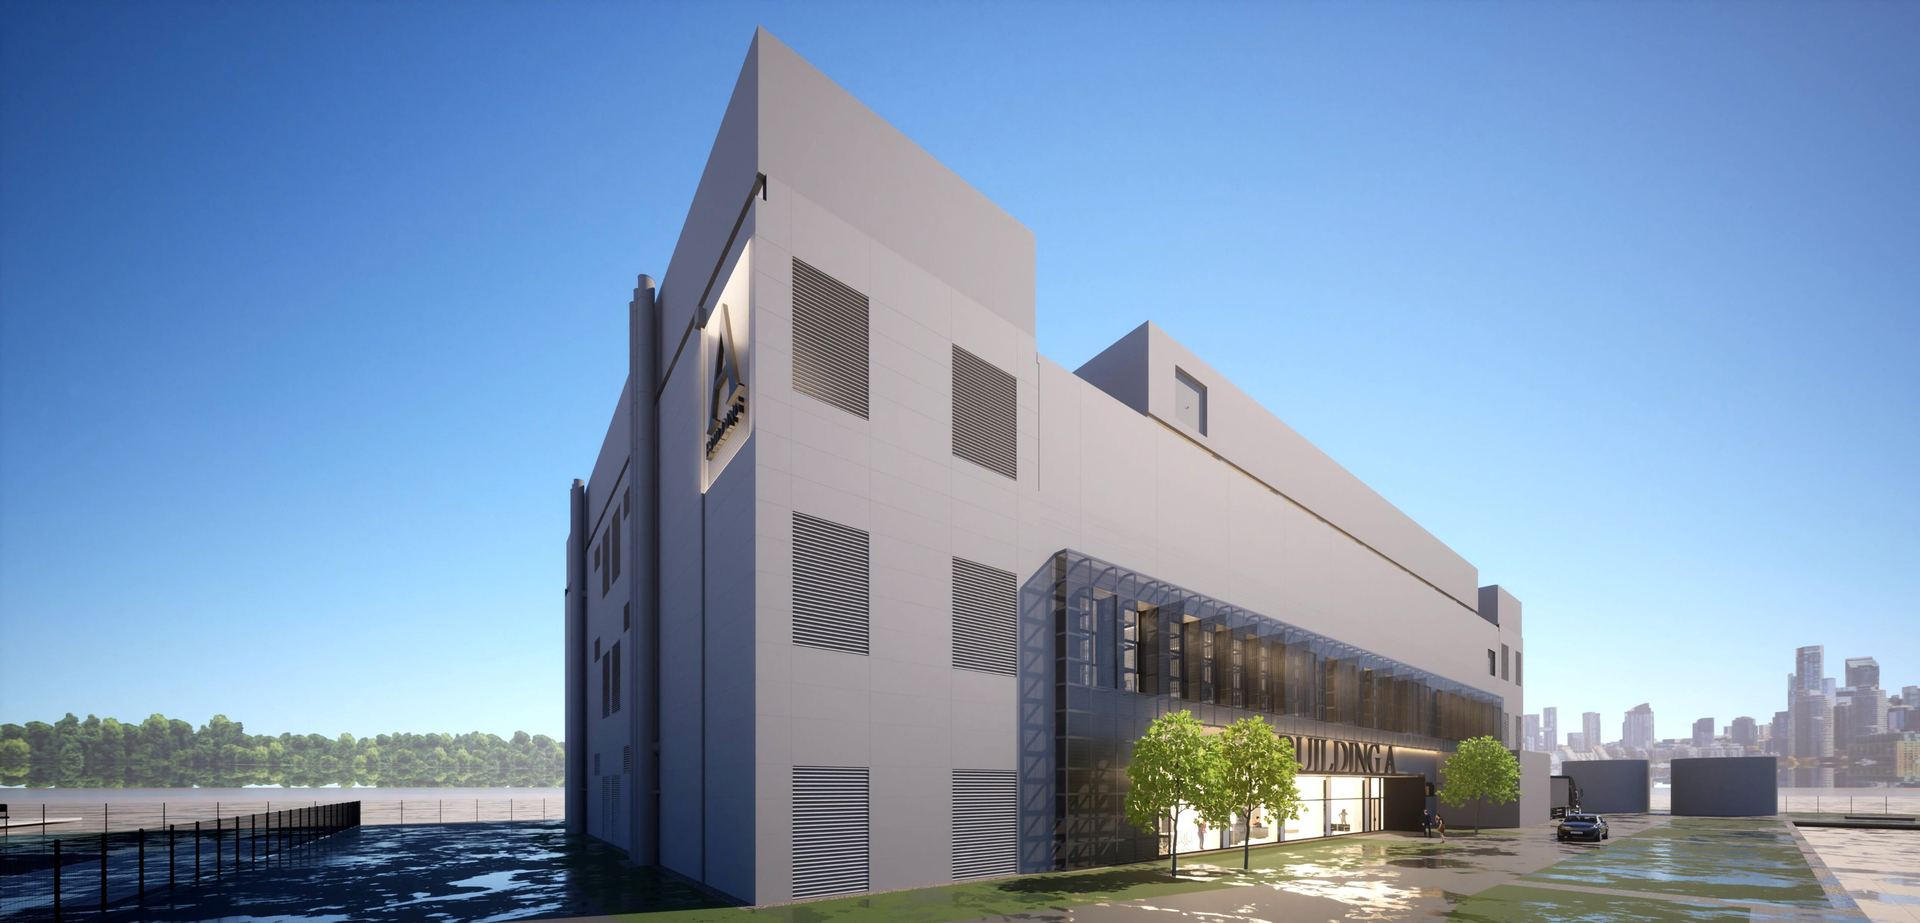
The development is taking place on approximately 45,000m² of former industrial land associated with the UNITRA-Polkolor complex. Four construction phases are planned, with the completed campus currently targeted for 2029.
Preparatory activity began in August 2026, following an environmental decision issued on 12 April 2024. The developer has not disclosed the intended end user, operating company, IT power capacity or combined technical floor area, citing its commercial arrangements with a business partner.
Heat rejection and cooling arrangements
The 48MW figure describes the maximum heat that the completed campus is expected to reject under the developer’s full-load design assumptions. It is not a measurement of heat currently being discharged from the site.
Nor should it automatically be treated as the facility’s installed IT load or contracted electricity connection. The relationship between the electrical load and heat rejection depends on the boundaries used in the calculation and the equipment included within the design.
Sien Real says it has undertaken computational fluid dynamics, or CFD, analysis of how warm exhaust air disperses around the proposed buildings. Such modelling can examine the interaction between equipment discharge, prevailing airflow and nearby structures.
The residents’ association says it has not identified a document bearing that description within the environmental case records it reviewed. That observation does not establish that the analysis was never carried out, but the document’s availability, assumptions and conclusions remain unresolved.
Technical evidence would need to identify the equipment operating conditions, the location of heat rejection systems and the weather assumptions applied. Those factors influence how the projected heat output affects temperatures and airflow around the campus.
The developer also confirms that its cooling installation will use ethylene glycol and describes provisions for containing the fluid if a leak occurs. Ethylene glycol is used in heat transfer circuits, but its handling and containment require appropriate engineering controls.
A closed cooling circuit is distinct from a system intended to discharge glycol into the local environment. Assessing leakage risk would nevertheless require information about the coolant inventory, containment design, drainage connections and emergency procedures.
The public responses provide additional information about the proposed approach without demonstrating how the installed systems will perform. Construction and subsequent commissioning will need to establish that the actual equipment meets the relevant design and permit conditions.
Different figures describe water requirements
Sien Real estimates that its current design will require no more than approximately 55m³ of water per day during normal operation of the completed campus.
According to the developer, approximately 35m³ would serve sanitary, welfare and cleaning needs, with a further 20m³ associated with seasonal air humidification.
The company says its main server cooling system will use a closed circuit without continuous water consumption for cooling. The installation must still reject heat, even if that process does not require a continuous supply of evaporative cooling water.
A substantially larger figure of approximately 286m³ per day also appears in the project’s documentation. Sien Real describes this as a maximum allowance associated with connection arrangements for the complete development, principally intended to accommodate a one-off filling of fire protection tanks.
The residents’ association disputes that explanation of the figure’s documentary origin. It points to the environmental impact report, where approximately 286.48m³ per day appears under water requirements, and argues that the utility connection conditions themselves do not state that numerical quantity.
The developer’s operational estimate and the larger figure therefore need to remain separate. The first describes projected routine demand under the current design; the second concerns a higher documented requirement whose provenance and application are contested.
Neither quantity represents independently measured consumption by the completed data centre. The four buildings are still in development, and actual water use will depend on the final equipment, occupancy and operating conditions.
Questions also remain about the wider water system. Residents have sought evidence concerning the effect of new demand on local supply infrastructure and pressure levels, as well as the arrangements for filling fire protection storage.
Electricity supply and regulatory evidence
The developer says the project will include a dedicated transformer station and backup power infrastructure, using the electrical infrastructure associated with the former industrial site.
Construction notices published by Sien Real identify electrical cable works around Energetyczna Street during October. Such construction activity does not itself demonstrate that every permanent connection or the complete future electrical demand has been secured.
The residents’ association also reports that Polish transmission operator PSE could not identify the project in the records covered by its response. That finding should not be interpreted as confirmation that no electrical connection exists: the project’s arrangements may involve infrastructure or entities outside the scope of the information searched.
Data centre electrical connections, cooling systems and environmental permits involve separate technical and regulatory processes. A valid environmental decision does not by itself establish the final commissioned electrical load or cooling performance.
Sien Real has stated that the construction and eventual operation are intended to follow BREEAM and LEED requirements. The company’s reference to those standards should not be confused with independently verified completion of the relevant certifications.
The next useful disclosures would include the underlying heat dispersion analysis, relevant coolant containment specifications, clarified water documentation and the status of permanent electrical connections.
Those records would allow the project’s design assumptions to be assessed independently as the four-building development advances towards its planned completion in 2029.

