
Summary
- Reserved matters plans have been lodged for DC03 and DC04 at the QTS-backed Cambois campus.
- Both phase-two buildings would be three storeys, with external electrical gantries, rooftop mechanical plant, and supporting infrastructure.
- The wider brownfield scheme has outline permission for up to ten buildings and 6m sq ft on the former Blyth Power Station site.
QTS Data Centers is moving its proposed Cambois hyperscale campus into a second detailed planning phase, with reserved matters lodged for two further data centre buildings on the former Blyth Power Station site in Northumberland.
The submission covers buildings DC03 and DC04 and follows a reserved matters application for the first two data centres in June. The wider development already has outline permission for up to ten buildings with a combined gross internal area of as much as 6 million sq ft.
QTS is expected to act as developer and operator, with Corgan serving as architect and Quod as planning consultant. The wider development has been valued at about £10 billion and is intended to become QTS’s flagship European campus.
Both phase-two buildings would be three storeys high and contain data halls alongside office space, network rooms, storage, loading facilities, and other front- and back-of-house functions.
Electrical equipment would sit in external plant gantry compounds, with dedicated mechanical plant areas on the roofs. The application also includes fire-water storage and pumping equipment, access roads, pedestrian routes, parking, cycle storage, waste facilities, landscaping, and perimeter security.
Four buildings enter detailed planning
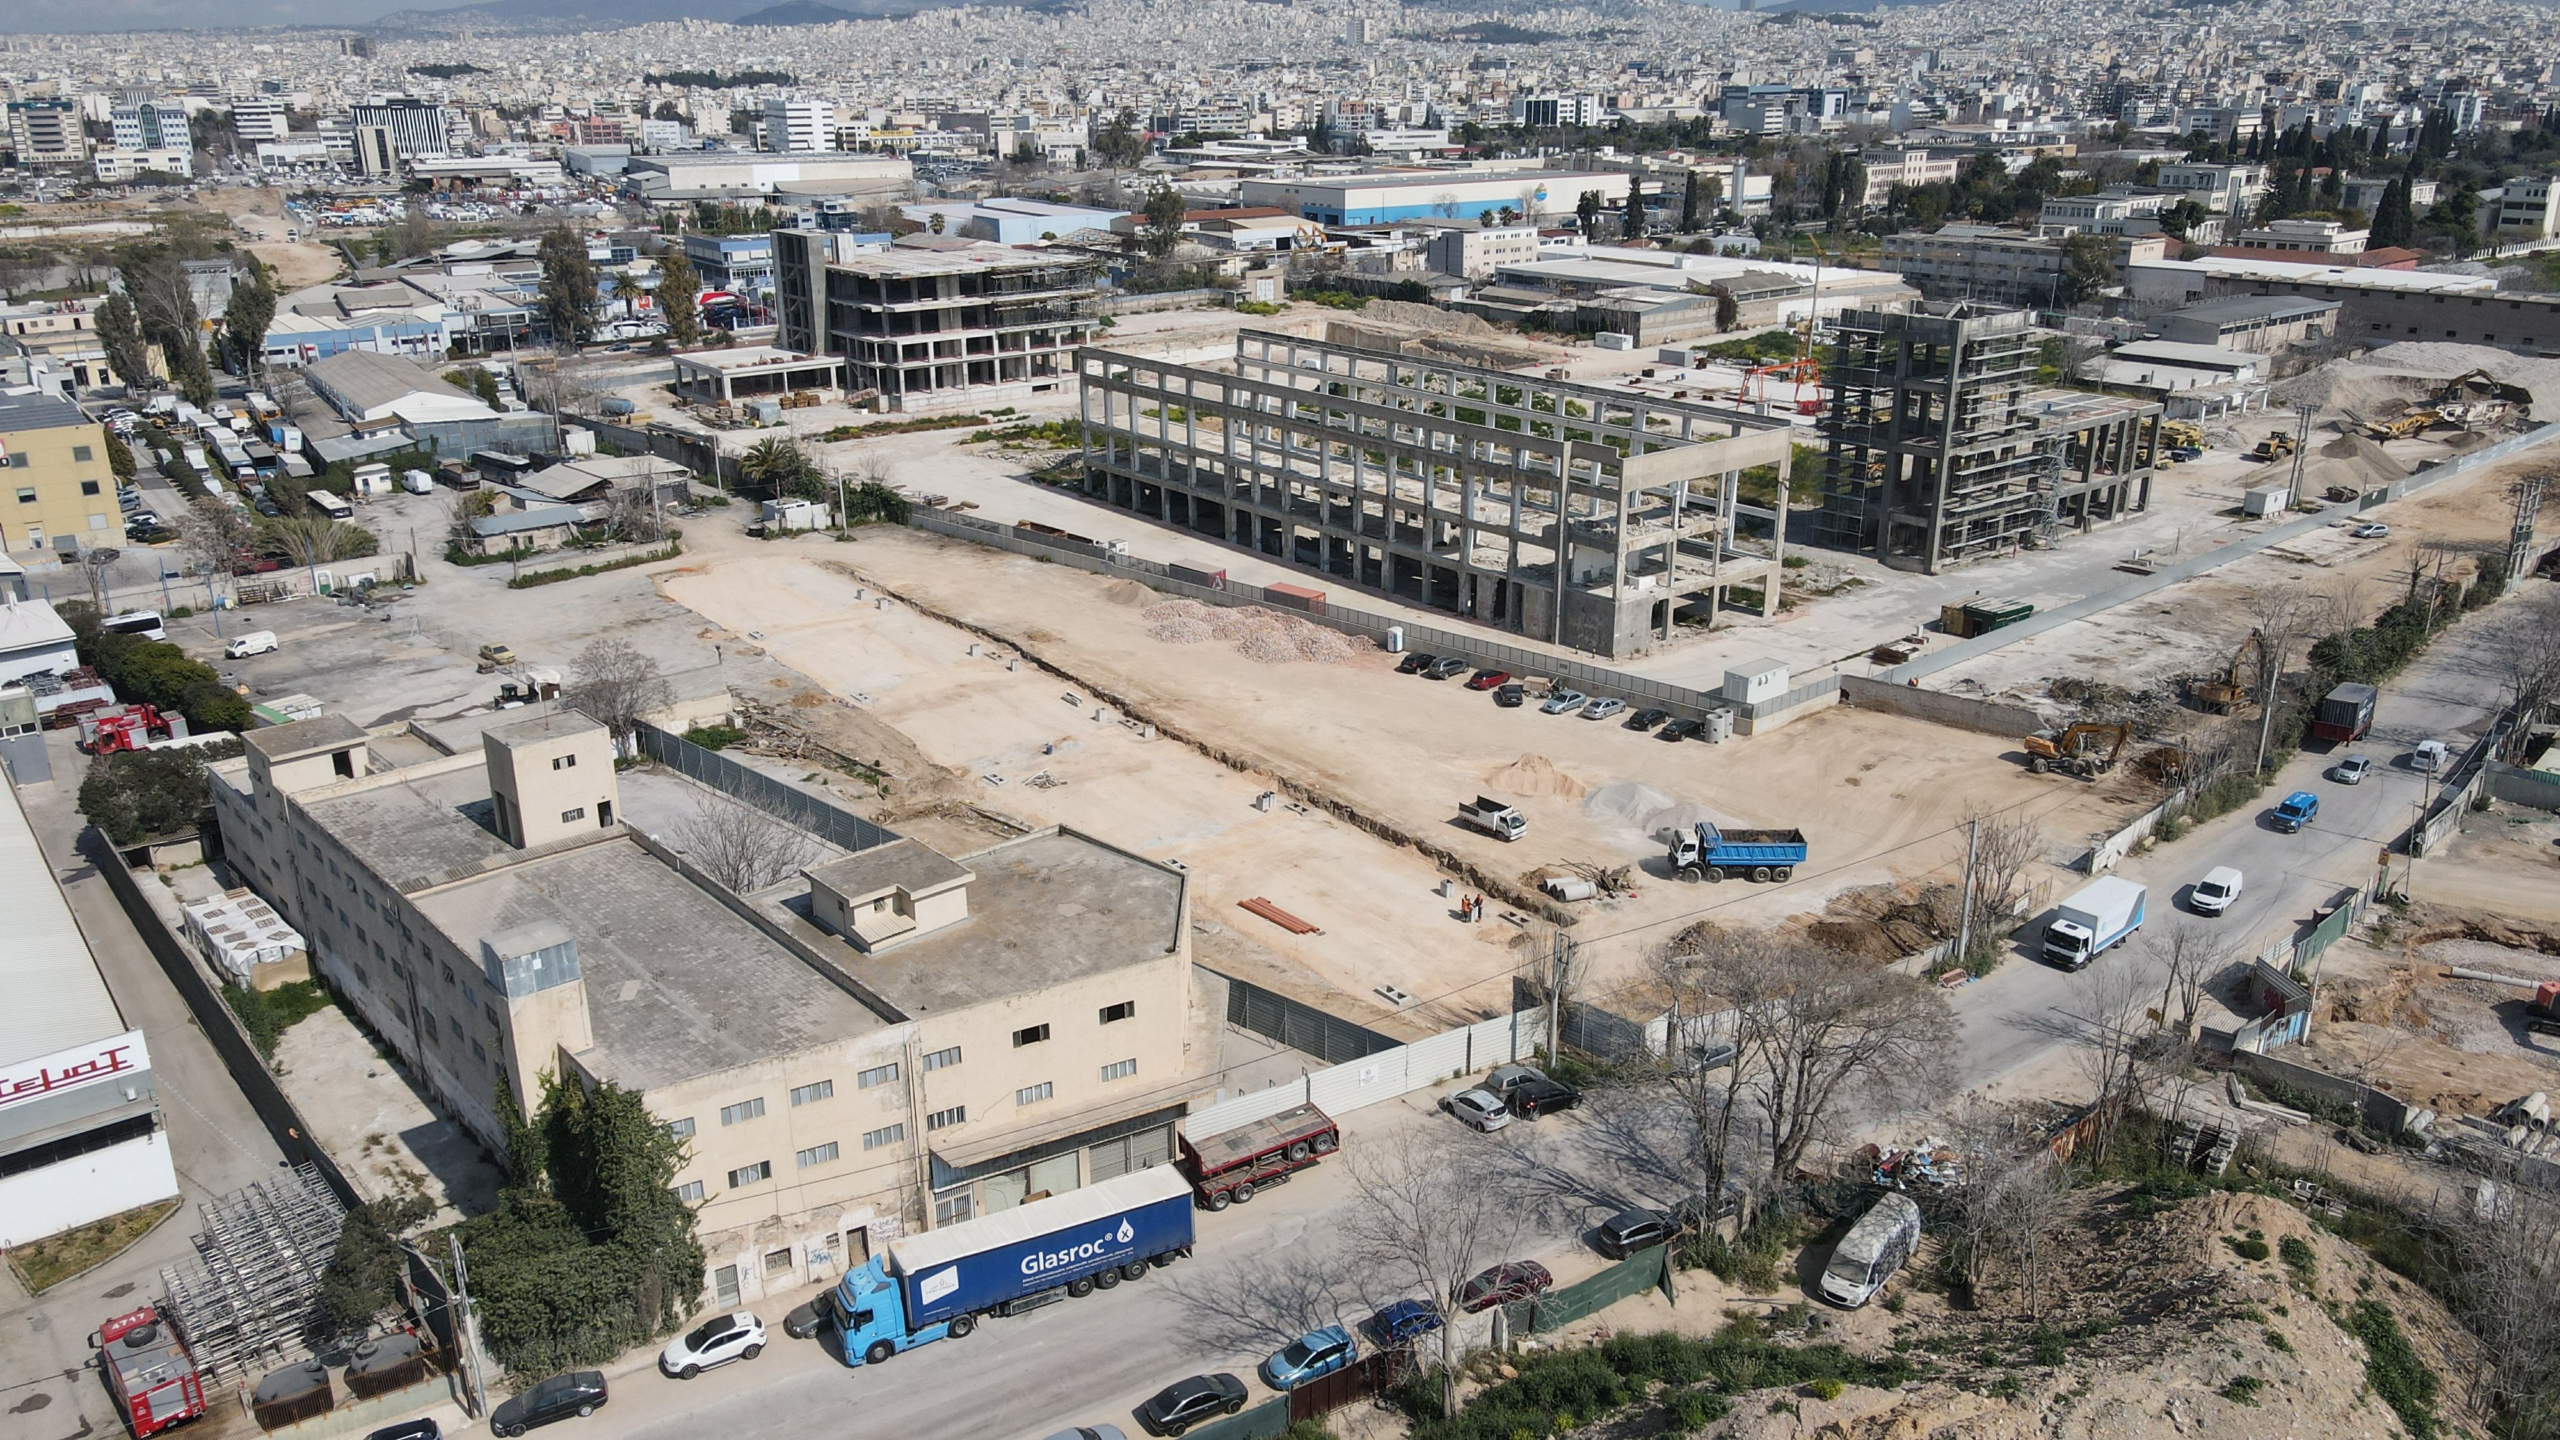
The latest application covers almost 60 acres within the approximately 250-hectare site covered by the wider outline permission. DC03 and DC04 are proposed towards the north-western part of the campus masterplan.
The move from an outline ten-building envelope to individual reserved matters applications is an important distinction in assessing the project’s progress. Outline permission establishes the overall development parameters, while detailed phases have to resolve the arrangement of buildings, plant, access, landscaping, and other physical infrastructure.
That process is now under way for four of the proposed data centre buildings.
The former power station setting is central to the project’s development case. QTS and the wider development team have highlighted the site’s brownfield status, existing grid connectivity, large land area, and access to regional employment catchments.
Those advantages do not establish how much electrical capacity will ultimately be available to the campus or when individual phases can be energised. The phase-two material does not disclose IT load for DC03 or DC04, customer commitments, or a commissioning date.
Power infrastructure is nevertheless visible in the physical masterplan. The wider scheme provides for a substation, emergency generation, and operational buildings, while the individual buildings include external gantries for electrical equipment.
Northumberland builds a data centre cluster
Cambois is also becoming part of a wider concentration of data centre proposals around former industrial land in south-east Northumberland.
DataCentral reported in August that TBC Partners is exploring a separate data centre development of up to 300MW at Factory Road in Cambois. West Sleekburn, close to the QTS site, is also the subject of a large data centre planning application with associated substations and power infrastructure.
Several large projects pursuing capacity in the same area create both an infrastructure cluster and a cumulative delivery test. Electrical connections, substations, fibre, construction labour, road access, emergency generation, and environmental impacts have to be assessed across several schemes rather than one isolated development.
QTS’s latest submission is more advanced than an early capacity indication because it relates to two defined buildings within a campus that already holds outline consent. It remains, however, a planning milestone rather than evidence that all ten buildings are committed or powered.
The distinction becomes increasingly important as headline campus sizes grow. A multi-building hyperscale project is delivered through a sequence of planning approvals, enabling works, utility infrastructure, shell construction, fit-out, commissioning, and customer deployment.
Northumberland Council will now assess the detailed proposals for DC03 and DC04 against the parameters established through the outline consent. Their progress will provide another measure of how quickly the large Cambois development can move from masterplan scale into individual buildable phases.

